1. Home
  2. Services

Concreting services

House slabs and piers for builders, architectural driveways and shed slabs for homeowners, and commercial pavements to engineering spec. Every pour is QBCC licensed, insured and run on site by Reece Montague.

House slabs

For volume builders, custom builders and owner-builders
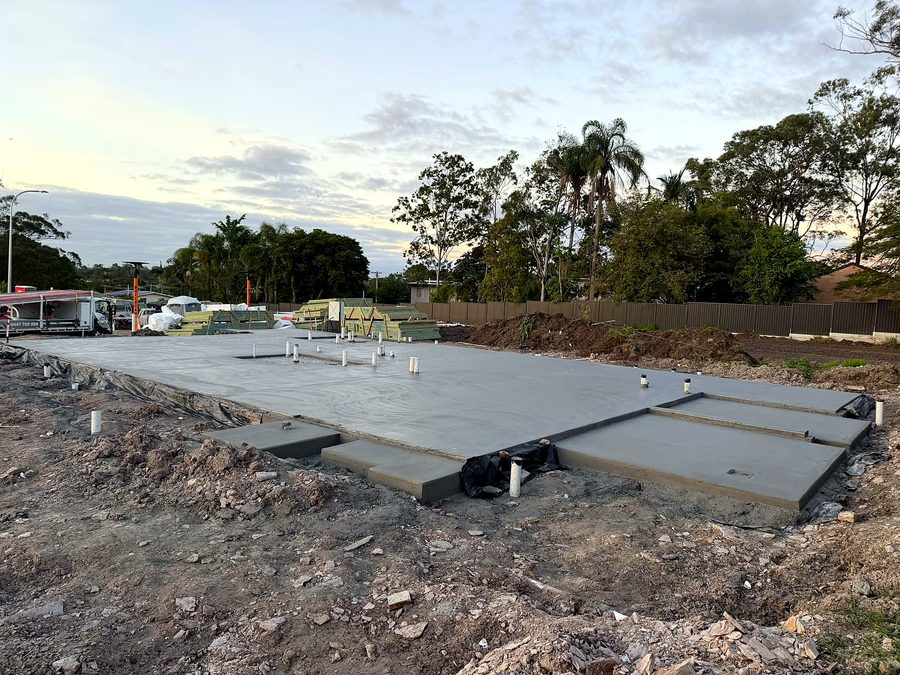
House slab poured and finished at dusk
House slab screeded to laser datum at dusk

Quote a house slab

Waffle pod, raft and Hebel slabs prepared and poured strictly to the structural engineer's drawings. Set-out, formwork, pods, steel, termite protection, pump and helicopter finish, with pier and pre-pour inspections booked and passed before concrete is ordered.

  • Waffle pod and conventional raft slabs to AS 2870 M, H1, H2, E and P class designs
  • Hebel and lightweight flooring slab systems
  • Thickening beams, internal load-bearing ribs, wet-area recesses and drop-edge beams
  • HWS and AC equipment pads included where drawn on the slab plan (itemised if separate)
  • AS 3660.1 termite perimeter and service-penetration collars installed with Form 16 certificate
  • SL72 / SL92 top mesh, L11TM / L12TM trench mesh and N12 / N16 bar on cover chairs
  • Line or boom concrete pump arranged and built into the fixed per-lot price
Footings and piers

Controlled fill, reactive clay and sloping blocks

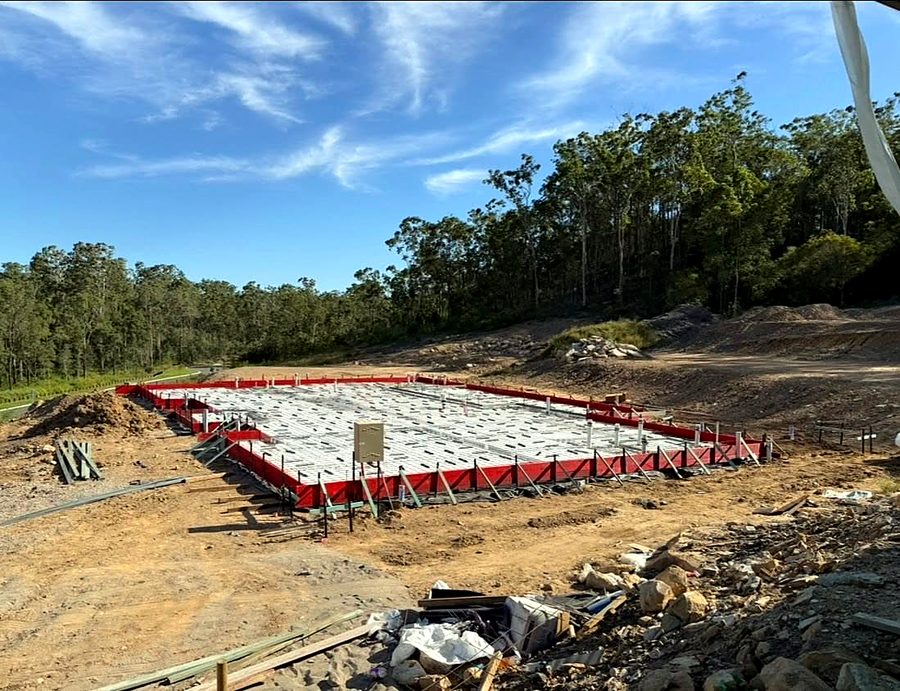
Pods, steel and edge beams set out ahead of inspection
Pods, trench cages and edge formwork ready for certifier sign-off

Quote footings or piers

Bored piers, strip footings and pad footings excavated, certifier-inspected and poured as a single package with your slab or standalone for retaining and steel structures.

  • 450 mm bored piers drilled into natural founding strata per the geotechnical soil report
  • Reinforced pier cages, starter bars, strip footings and structural pad footings
  • Certifier or structural engineer pier-founding inspection booked and cleared pre-pour
  • Upfront schedule rates stated clearly for hard rock boring, groundwater liners, over-depth piers or off-site spoil cartage - zero blind variations

Driveways

Homeowners, knockdown-rebuilds and custom builders

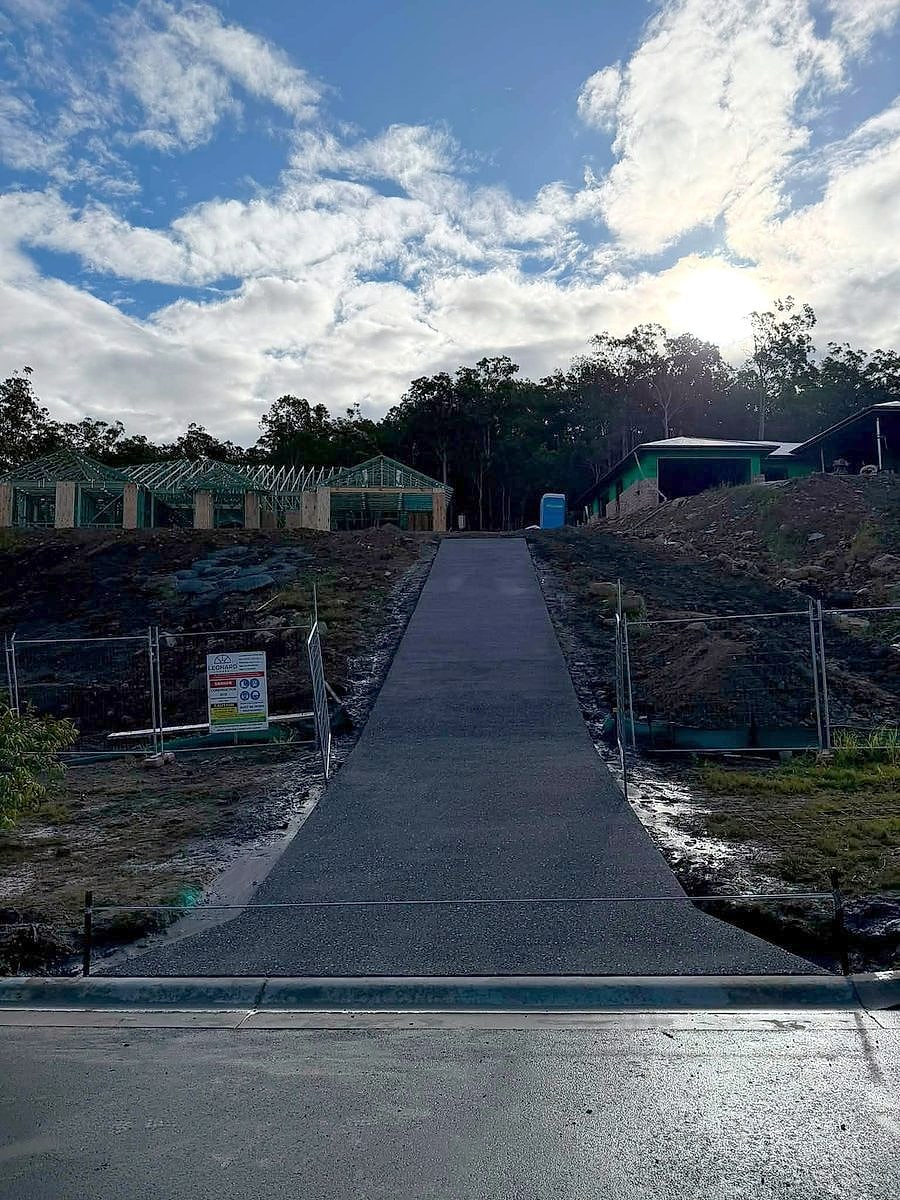
Steep dark exposed aggregate driveway and council crossover
Steep dark exposed aggregate driveway for Leonard Homes

Quote a driveway

Exposed aggregate, full-depth coloured oxide or directional broom-finished driveways built on compacted CBR roadbase with steel mesh on chairs, positive drainage falls and compliant council crossovers.

  • 100 mm residential or 125 mm heavy-vehicle / caravan driveways in 32 MPa concrete
  • Coastal Salt & Pepper, Burleigh Basalt and Hinterland Pebble exposed aggregate
  • Council verge crossovers to GCCC RS-049, Logan (LCC), Brisbane (BCC) and Ipswich (ICC) profiles
  • Steep battle-axe blocks, channel drains, Ableflex isolation and early-entry saw-cut joints
  • Full breakout, excavation and tipping of failed concrete or asphalt driveways itemised clearly

Shed and garage slabs

Portal-frame sheds, workshops, carports and granny flats

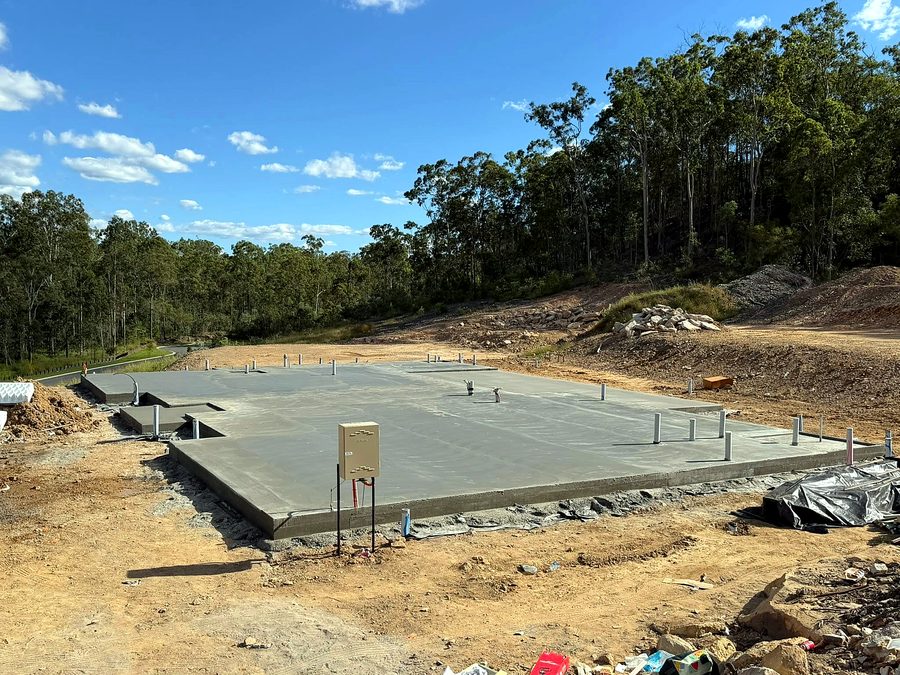
Large concrete slab poured on a Logan acreage block
Large-footprint acreage slab in the Logan corridor

Quote a shed slab

A portal-frame shed or hoist workshop needs a true structural slab: compacted pad, 0.2 mm vapour barrier, thickened perimeter edge beams, bored piers where wind ratings demand, and cast-in hold-down bolts set to millimetre tolerances.

  • Built to your shed manufacturer's structural engineering (Ranbuild, Totalspan, Fair Dinkum, custom steel)
  • Thickened edge beams, roller-door weather rebates and heavy-duty vehicle aprons
  • Cast-in L-bolts or chemical anchor set-out for portal columns and 2-post / 4-post car hoists
  • Acreage and rural properties across Logan, Gold Coast Hinterland and Ipswich

Patios, paths and alfresco areas

Homeowners, pool builders and landscapers

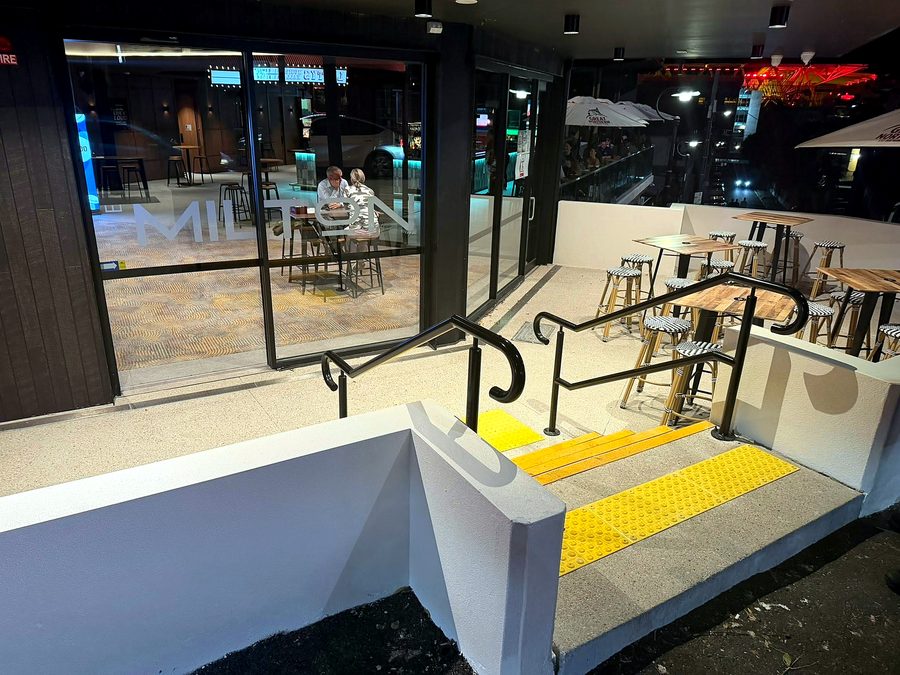
Outdoor dining slab, steps and ramp at The Milton
Outdoor dining terrace, steps and ramp at The Milton

Quote a patio or path

Outdoor slabs isolated or dowelled properly against the house, graded away from weepholes so stormwater never ponds against brickwork, and finished for summer barefoot comfort.

  • Covered alfresco slabs, pool surrounds and wide side-access paths
  • Exposed aggregate, honed terrazzo-style concrete (pour + diamond-grind coordination) and fine broom
  • Architectural entry steps, mower strips and retaining wall tie-ins

Commercial and industrial

Commercial builders, developers and venue operators

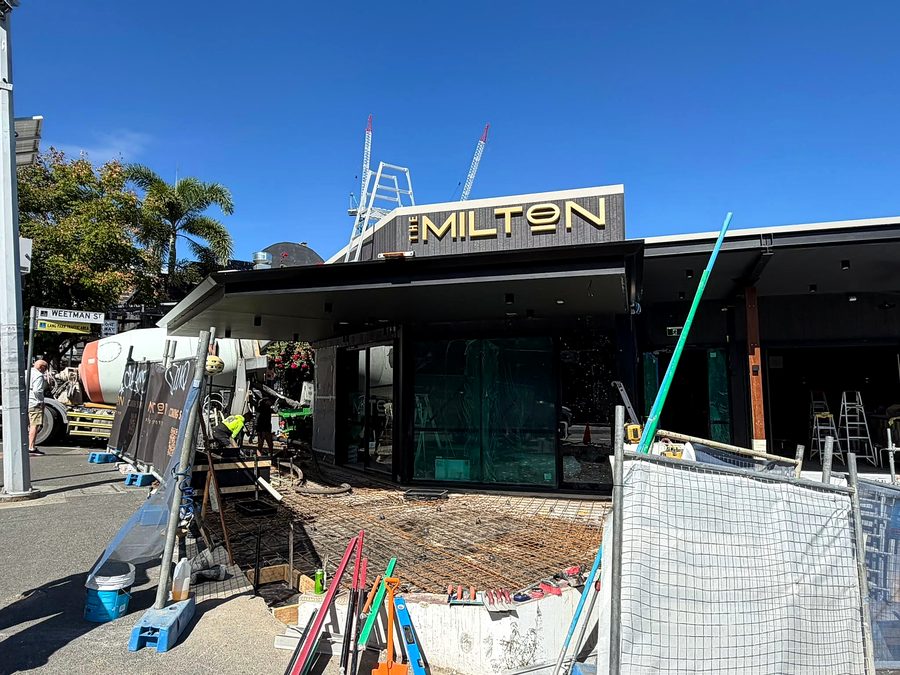
Commercial pour day at The Milton, Brisbane

Quote a commercial pour

Warehouse slabs, hardstands, loading bays, hospitality dining terraces and compliant access ramps poured to structural tolerances with full QA paperwork for your certifier.

  • Industrial warehouse floors, heavy-vehicle hardstands and plant pads
  • Footings, piers and holding-down bolts for structural steel buildings
  • AS 1428 tactile ramps, kerbs, stairs and hospitality outdoor precincts
  • Early-morning and staged pours scheduled around trading hours and other trades

Inside an OnlyCrete pour

What makes a slab or driveway hold flat for decades sits underneath the trowel finish. Select a mode or tap any callout peg to inspect our structural hold points.

SECTION A-A · AS 2870 / AS 3600 WAFFLE POD & BORED PIER SLAB DRG OC-SEQ-2026 · QBCC 15593005
RL 0.000 · Screeded to Laser Datum 100 mm 310-385 Edge Rib Sand + Vapour Membrane Reactive Clay (M-E Class) Rock Socket Ø450 Pier Natural Founding Strata · Stiff Clay / Rock 01 02 03 04 05 06
Builder Slab Spec · Layer 01

450 mm Bored Piers to Founding Depth

Drilled through fill or reactive clay into natural founding ground per the soil report and structural engineering.

Reece's On-Site Hold Point Certifier pier-depth & founding hold-point signed off before slab prep closes.
Quote a job to this spec

Gold Coast finish & aggregate guide

Compare grip on steep blocks, barefoot comfort around pools, reseal intervals and realistic 2026 SEQ market rates before you pick a finish.

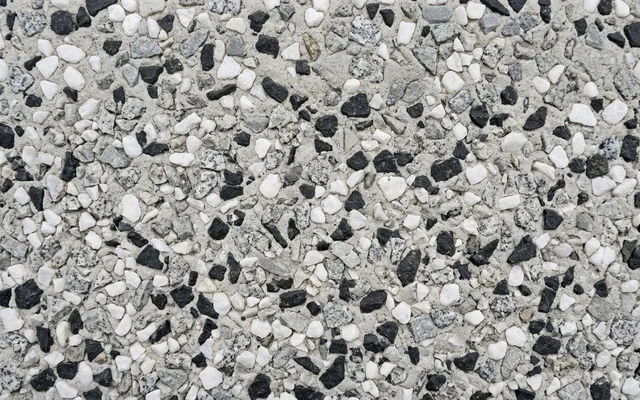
Coastal Salt & Pepper Exposed close-up concrete surface texture Washed exposed stone · 7-10 mm blend
Selected Finish Specification

Coastal Salt & Pepper Exposed

Washed off on the day to expose crisp white quartz, grey granite and black basalt stone. Hides tyre marks and suits coastal architecture from Palm Beach to Hope Island.

  • Wet slip ratingP5 high wet slip resistance
  • Underfoot feelTextured pebble · Cool underfoot
  • Sealer schedulePenetrating or acrylic · Every 2-3 yrs
  • 2026 SEQ market guide$130 - $190 / m² guide
  • Best suited forCoastal driveways, side paths & entry courts
Quote this finish

Not sure which specification your block needs?

Send your plans or a few photos of the site and Reece will walk you through the scope and fixed price.

Call Text Get a quote